
Related Properties in This Community
| Name | Specs | Price |
|---|---|---|
 WYNTERS
|
$1,001,900 | |
 BROOKDALE II
|
$1,028,900 | |
 BRENDAN
|
$976,900 | |
 BERKLEY
|
$998,900 | |
 SOMERVILLE
|
$1,059,900 | |
 EASTLAND II
|
$1,012,900 | |
 BRACKEN III
|
$1,055,900 | |
 ADLEY
ADLEY
|
$856,900 | |
| Name | Specs | Price |

BRIARGATE
Price from: $1,094,900Please call us for updated information!
YOU'VE GOT QUESTIONS?
REWOW () CAN HELP
Home Info of BRIARGATE






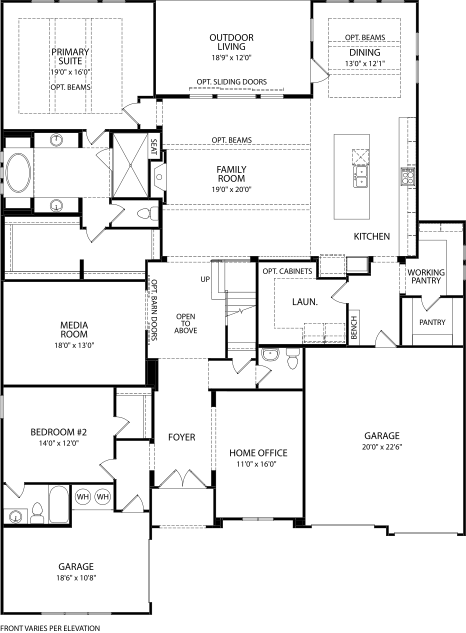
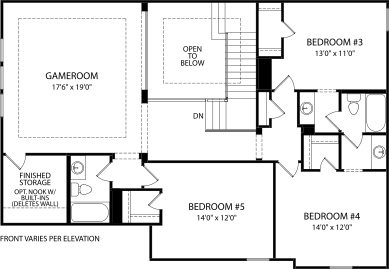
















The Briargate is a stylish and thoughtfully designed home that adapts beautifully to the rhythms of modern family life. From the moment you step inside, you?ll notice how the open living triangle?featuring a spacious family room, large kitchen island, and dining area?creates a warm and inviting atmosphere. A cozy fireplace anchors the living space, while the dining room opens directly to a covered porch, perfect for enjoying meals outdoors or relaxing in the fresh air. The kitchen is both functional and elegant, offering ample counter space and a walk-in pantry. It connects seamlessly to the 3-car garage through the family ready room?a smart, multipurpose space ideal for organizing backpacks, groceries, and daily essentials. Just off the main living area, a dedicated media room provides the perfect spot for movie nights, gaming, or watching the big game with friends and family. Upstairs, the Briargate continues to impress with a spacious gameroom and a built-in tech center, offering a great space for homework, hobbies, or casual lounging. Three secondary bedrooms provide comfort and privacy for children or guests, making the upper level a true retreat for younger family members. With its flexible layout and stylish features, the Briargate is a home that truly supports your lifestyle.
Home Highlights for BRIARGATE
Information last updated on June 24, 2025
- Price: $1,094,900
- 4566 Square Feet
- Status: Plan
- 5 Bedrooms
- 3 Garages
- Zip: 75078
- 4.5 Bathrooms
- 2 Stories
Living area included
- Game Room
Plan Amenities included
- Primary Bedroom Upstairs
Community Info
Welcome to Prosper's latest new community, Legacy Gardens. Here you'll find stylish home designs nestled in an amenity-rich environment. Enjoy a modern amenity center, infinity-edged resort-style pool, fitness studio, yoga lawn, indoor and outdoor play spaces, future onsite elementary and middle schools, co-working space, conference rooms, walking trails, and scenic pond. From business support to recreational activities, this community has it all. Start your next chapter at Legacy Gardens!
Actual schools may vary. Contact the builder for more information.
Amenities
-
Community Services
- Baylor Medical Center
- Gates of Prosper
- Prosper Town Center
-
Local Area Amenities
- Pond
-
Social Activities
- Club House
- Gentle Creek Country Club
Area Schools
-
Prosper Independent School District
- Prosper High School
Actual schools may vary. Contact the builder for more information.