
Related Properties in This Community
| Name | Specs | Price |
|---|---|---|
 CORONA
|
$879,900 | |
 BRAYDEN
|
$956,900 | |
 CASSANDRA
|
$899,990 | |
 BURKHART
|
$896,900 | |
| Name | Specs | Price |
BRENNER
Price from: $828,900Please call us for updated information!
YOU'VE GOT QUESTIONS?
REWOW () CAN HELP
Home Info of BRENNER

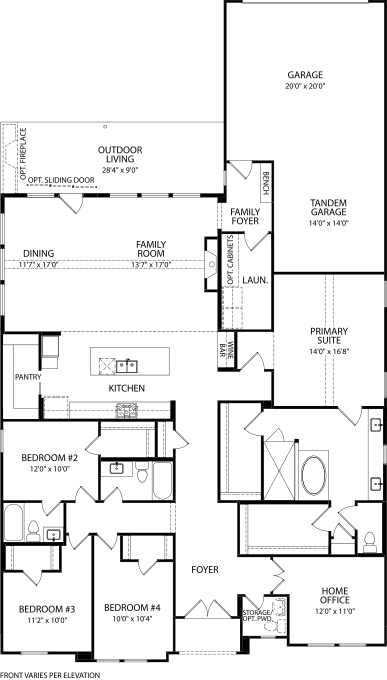
The Brenner is a thoughtfully designed, expansive floor plan that seamlessly blends comfort, functionality, and style to create a truly livable home. This Universal Plan emphasizes accessibility and convenience, ensuring that every space is easy to reach and intuitively connected. With four generously sized bedrooms, each offering ample closet space and privacy, the layout is ideal for families of all sizes or those who frequently host guests. A private study is strategically positioned to provide a quiet, focused environment?perfect for remote work, reading, or creative pursuits?while maintaining a sense of separation from the main living areas. At the heart of the home lies the open living triangle, where the kitchen, dining, and family room converge to form a spacious, light-filled hub for daily life and entertaining. The kitchen is designed with both beauty and practicality in mind, featuring modern appliances, abundant counter space, and a central island that encourages gathering and conversation. Adjacent to this area is a stylish wine bar, perfect for entertaining or unwinding at the end of the day.The Brenner also includes a desirable covered patio that extends the living space outdoors, offering a comfortable setting for al fresco dining, relaxing, or enjoying the view. Every detail of this floor plan is crafted to enhance everyday living, making The Brenner a perfect blend of elegance, efficiency, and ease.
Home Highlights for BRENNER
Information last updated on June 24, 2025
- Price: $828,900
- 2779 Square Feet
- Status: Plan
- 4 Bedrooms
- 3 Garages
- Zip: 75071
- 3 Bathrooms
- 1 Story
Living area included
- Family Room
Plan Amenities included
- Primary Bedroom Downstairs
Community Info
Painted Tree is 200 acres of pure, head-clearing, natural open space, braided with trails and designed to be explored. Residents will enjoy an outdoor-adventure park and children's playgrounds. The Village Trailhead and Lakeside Trailhead feature a luxurious two-tiered pool, comfortable lounges, and an open-air pool house. Residents will enjoy stellar McKinney schools, close proximity to major highways and dining and shopping, and just a few minutes from Downtown McKinney, Erwin Park, Baylor White and Scott Hospital. Discover Painted Tree, where comradery and community are engrained in the culture.
Actual schools may vary. Contact the builder for more information.
Amenities
-
Community Services
- Playground
Area Schools
-
Mckinney Independent School District
- Mcclure Elementary School
- Cockrill Middle School
- Mckinney Boyd High School
Actual schools may vary. Contact the builder for more information.