



Related Properties in This Community
| Name | Specs | Price |
|---|---|---|

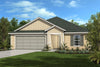 Plan 2003 Modeled
|
$335,990 | |

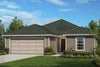 Plan 1933
|
$274,990 | |

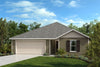 Plan 1286
|
$245,990 | |
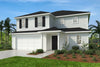 Plan 2766
|
$327,990 | |
 Plan 2566
|
$321,990 | |
 Plan 1707
|
$312,990 | |
 Plan 2239
|
$296,990 | |
 Plan 1541
|
$309,990 | |
| Name | Specs | Price |


Plan 1541 Modeled
Price from: $255,990Please call us for updated information!
YOU'VE GOT QUESTIONS?
REWOW () CAN HELP

Home Info of Plan 1541 Modeled



* Dual-sink vanity at primary bath * 6-panel interior doors * Linen closet * WaterSense labeled faucets * Coat closet * Stainless steel kitchen appliances * Spacious great room * Dedicated laundry room * Kitchen USB charging port * Smart thermostat * Low-E windows * ENERGY STAR certified home * Tot lot * Dog park * Near local schools * Convenient to downtown * Commuter-friendly location * Close to medical facilities
Home Highlights for Plan 1541 Modeled
Information last checked by REWOW: January 28, 2026
- Price from: $255,990
- 1541 Square Feet
- Status: Plan
- 3 Bedrooms
- 2 Garages
- Zip: 32234
- 2 Bathrooms
- 1 Story
Living area included
- Living Room
Community Info


* No CDD fees * Convenient to I-295 and I-10 * Community tot lot, picnic area and dog park * Short commute to major employers, including Amazon Fulfilment Center, Wayfair®, CSX, JEA, TIAA Bank, Wolfson Children’s Hospital and MD Anderson Cancer Center * Close to shopping, dining and entertainment in Riverside and at Oakleaf Town Center * Less than 13 miles to Naval Air Station Jacksonville * Tot lot * Dog park * Near local schools * Convenient to downtown * Commuter-friendly location * Close to medical facilities
Actual schools may vary. Contact the builder for more information.
Area Schools
-
Duval County School District
- Mamie Agnes Jones Elementary School
- Baldwin Middle-senior High School
Actual schools may vary. Contact the builder for more information.